
47
$1,229,000 Sale
Listed 26 days ago
61 CRESTVIEW Drive
· 4
· 3
· 2
· 2500-3000
Key Facts
Key facts for 61 CRESTVIEW Drive
Property Type
House, 2-Storey
Parking
Attached 2 garage, 4 parking
MLS #
X13853668
Size
2500-3000 sqft
Basement
Full,Unfinished
Listed on
2026-10-02
Lot size
55 x 125.0
Tax
$5,300 /yr
Days on Market
27
Approximate Age
0-5
Maintenance Fee
-

Description
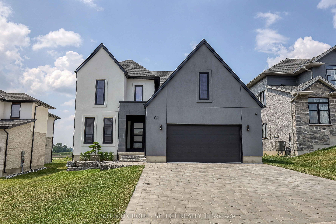
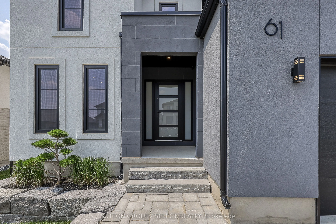
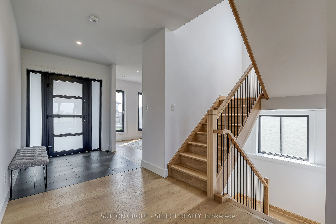
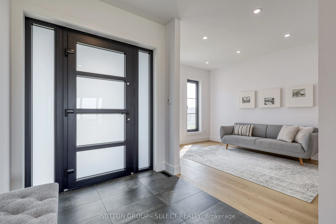
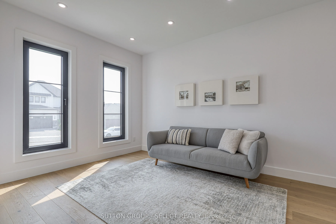
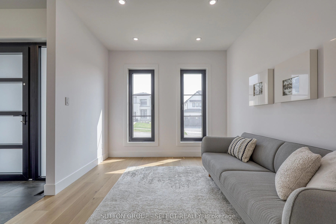
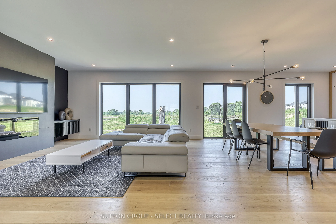
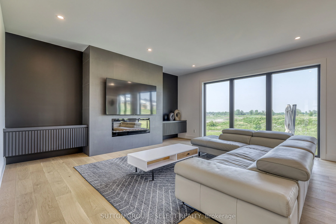
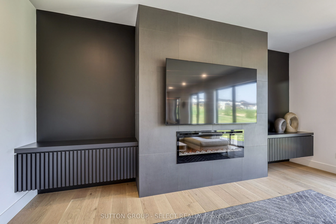
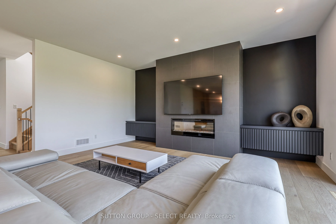
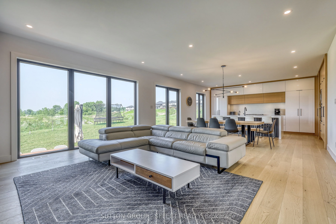
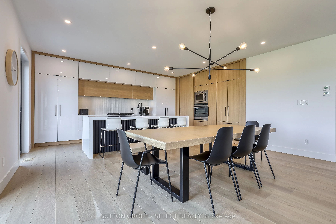
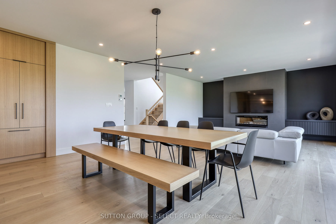
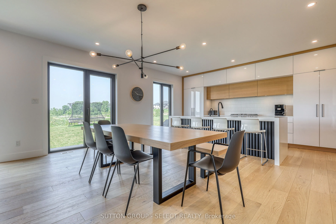
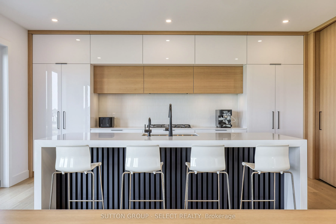
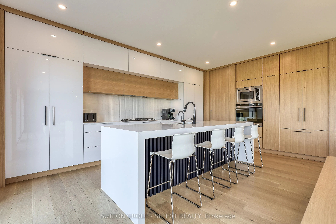
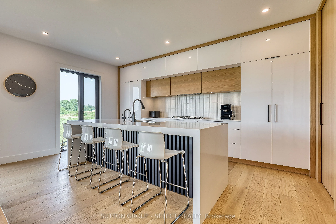
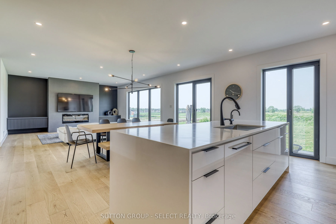
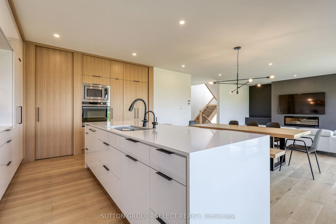
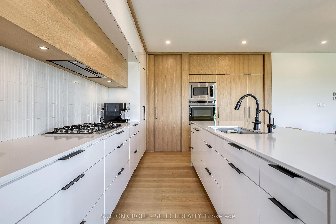
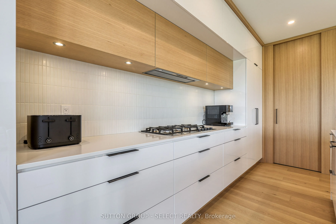
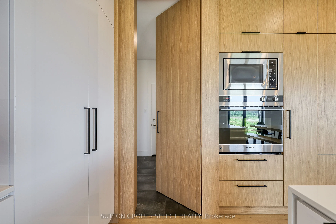
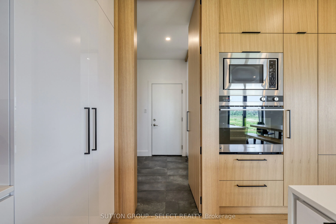
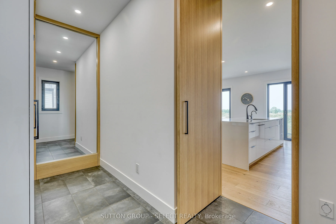
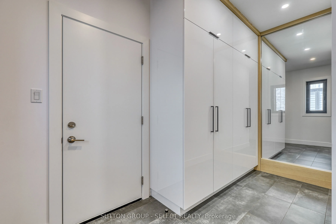
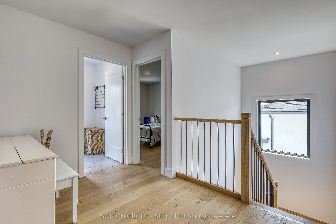
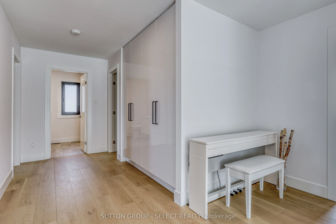
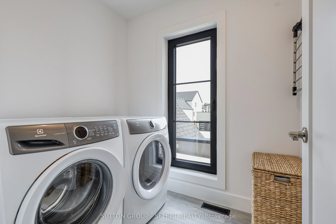
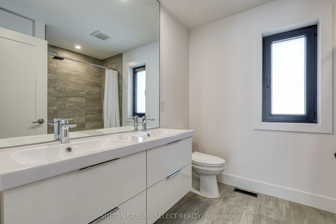
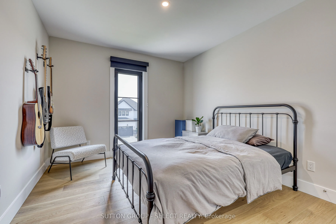
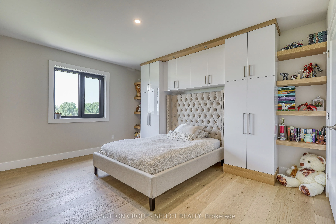
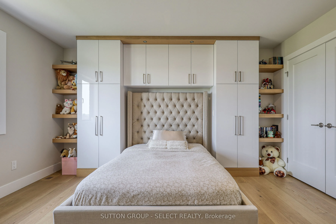
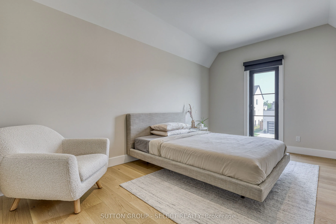
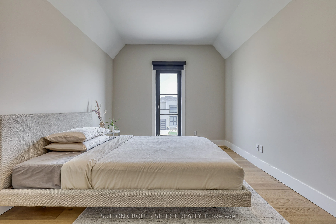
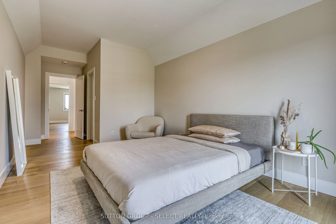
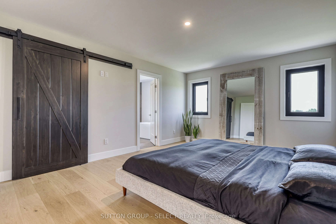
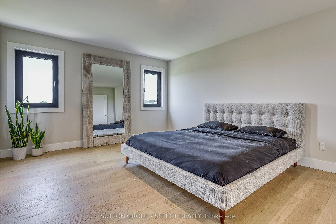
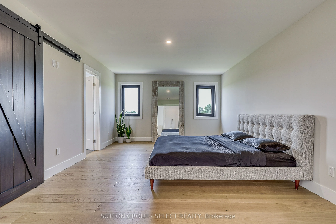
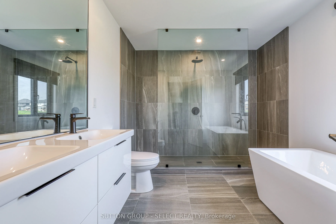
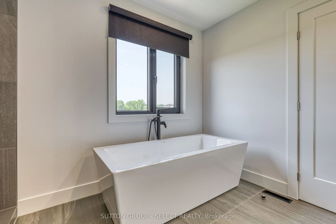
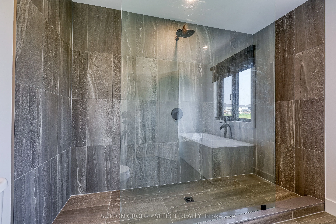
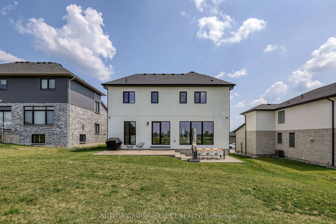
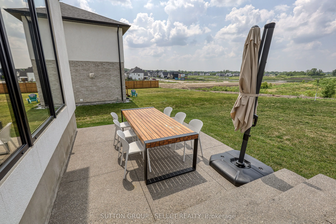
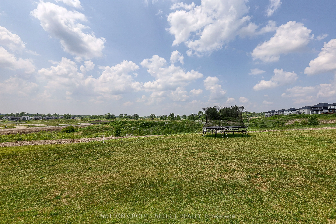
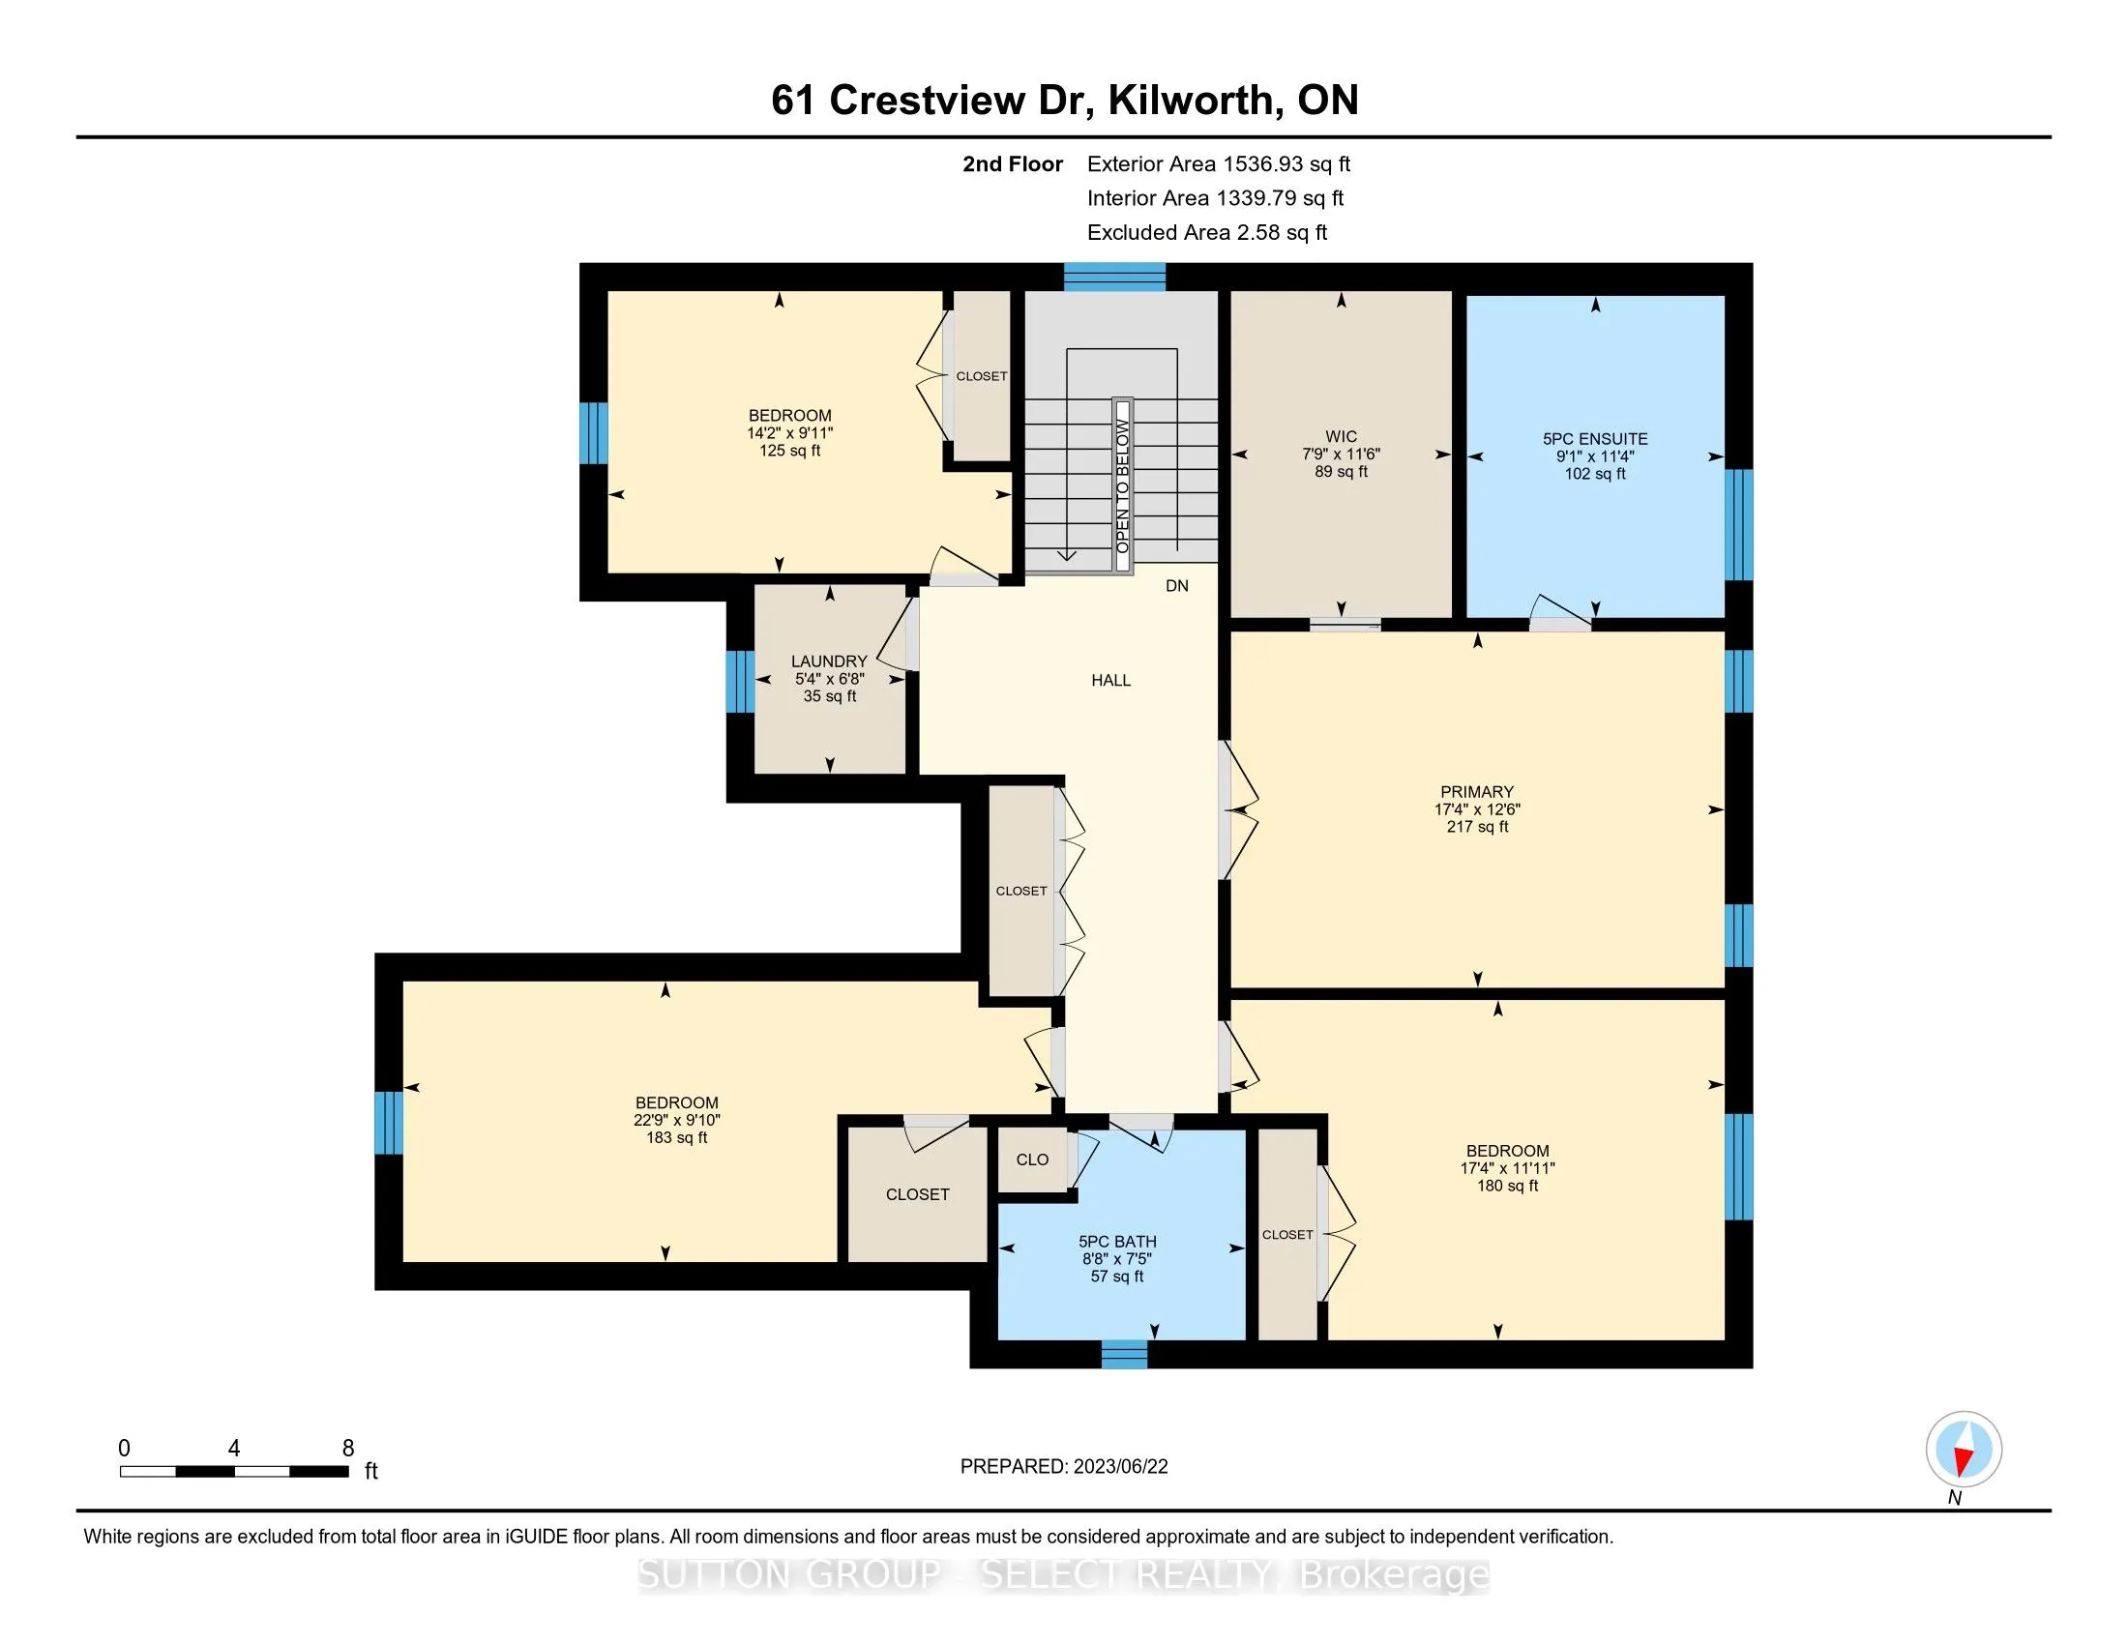
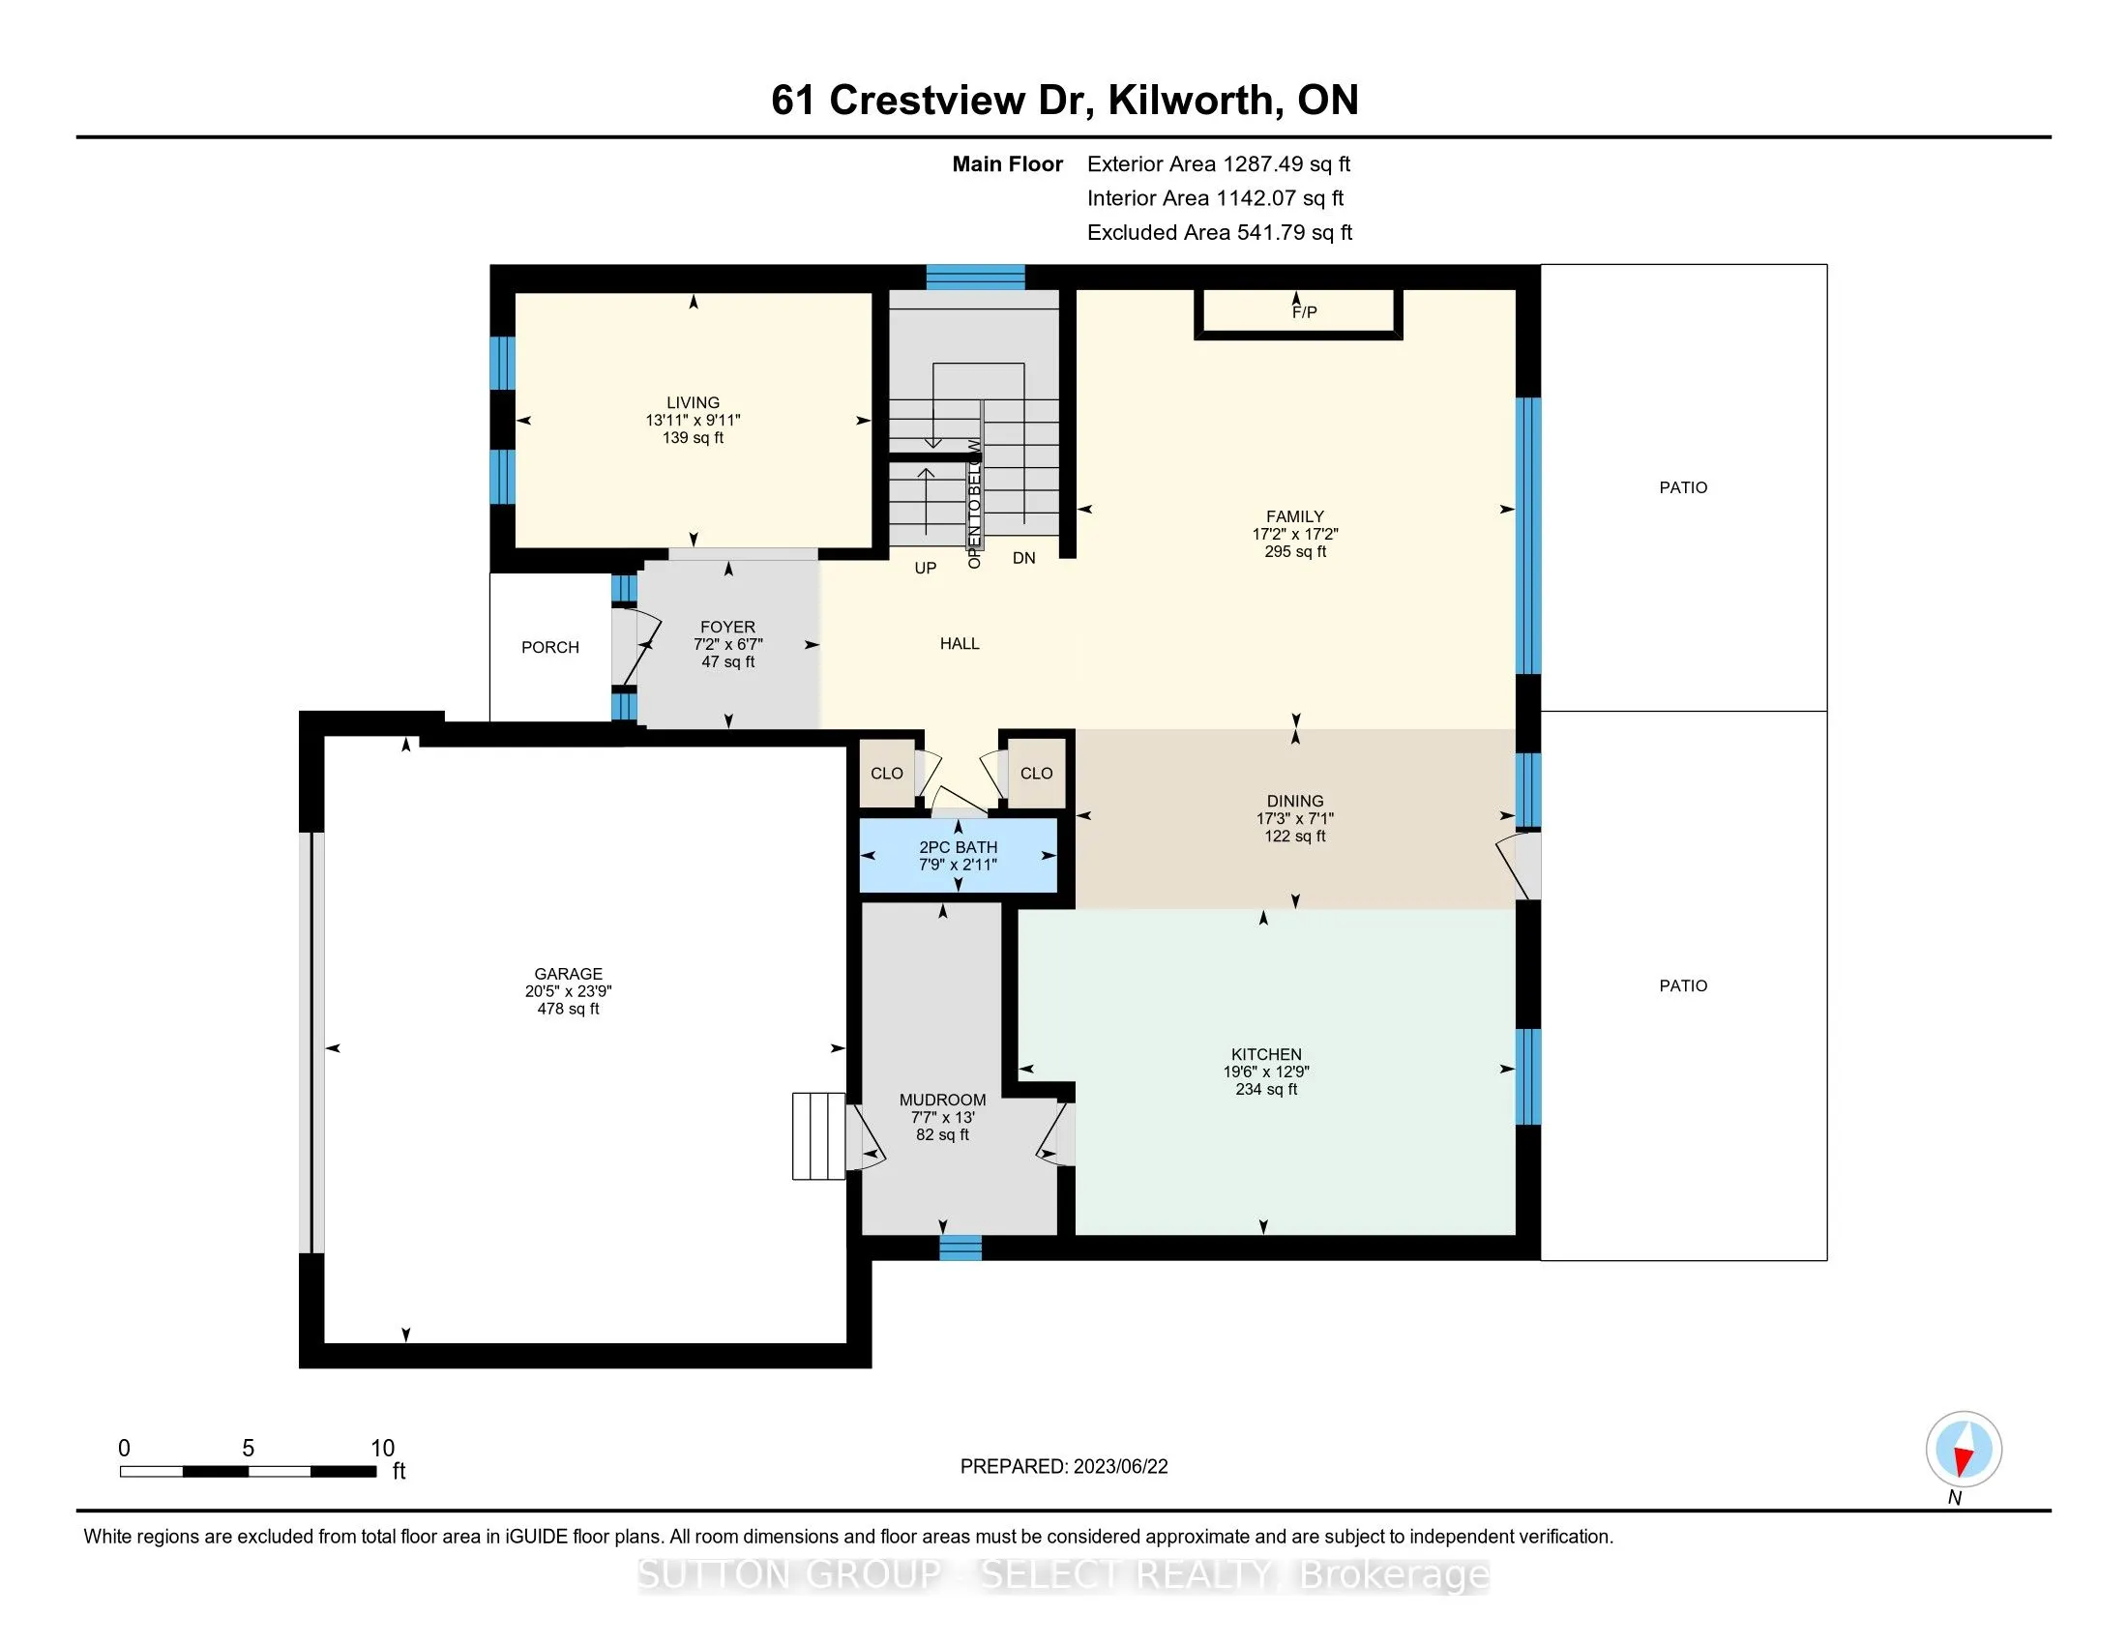
Located in the Pointe neighbourhood of Edgewater Estates. This modern 4-bedroom home is close to walking trails, parks, plenty of amenities just a few minutes from London. The main living space provides oversized European windows looking out at nature. The kitchen has plenty of storage with floor to... ceiling custom cabinetry, built-in Fisher Paykel & Miele appliances, a large island with waterfall quartz countertops. A hidden cabinet door leads to a well-planned mudroom with ample cabinets for well planned organization. The open concept living room has a contemporary fireplace wall with built-in media cabinets and plenty of room to entertain. The main floor also offers a office or flex space at the front of the house. Upstairs has 4 large bedrooms, a laundry room, and 7" engineered hardwood floors throughout. The Primary suite includes a 12x8ft walk-in closet with built-in pullout drawers & a barn door. The spacious ensuite features a huge glass shower, a double floating vanity and freestanding soaker tub. This beautiful home is only 2 years old and has many upgrades and flawless workmanship.
Room Types
Bedroom 4
-
Dimensions 14.5 x 11.09 feet
160.8 sqft
Similar Properties (No results)
Courtesy of: SUTTON GROUP - SELECT REALTY